Interior Design Tool
A private design tool for my house — gallery, floor plan, designer brief, project roadmap, and an AI advisor that already knows the home.
The problem
I bought a house and started collecting design inspiration everywhere at once — Instagram, Amazon, Pinterest, Houzz, Zillow. By the time I sat down with an interior designer, my 'inspiration' lived across six apps with no connective tissue. There was no single place that held what I actually wanted, let alone something I could hand to a contractor.
My hypothesis
A private gallery that accepts images from any source can turn scattered screenshots into a coherent brief. Add structure — categories, tags, notes, annotations — and it becomes a shared language between you and your designer. Layer an AI advisor on top that already knows your home, and you can skip re-explaining every time you have a question.
What I built
A Next.js app with five interconnected sections — all private, behind password-protected access with role-based permissions for different users. Gallery — Images from any source get a category, a like, a note, and optional shape annotations. A tag filter strip and full-text search make it navigable. Layout controls (2–6 columns, aspect ratio) make it browsable. Floor Plan — An interactive annotated floor plan with pan/zoom, shape annotations per room, and photos linked directly to each annotation. The image-mapping layer that connects inspiration to specific spaces. Designer Brief — An editable vision document with color palette, room priorities, must-haves, and a searchable library of 400+ material and texture swatches across 9 categories. Journal — Rich-text notes with tags, starring, image attachments, and per-note guest sharing via access tokens. The shared language for decisions made with designers and contractors. Priorities — A 24-month drag-and-drop roadmap with task management: cost estimates, level of effort, owner assignment, vendor tracking, and a visual timeline. Layered on top: a persistent Claude skill that already knows the home (Spanish Revival, Oakland), the design pillars, and the room priorities. Ask it anything and it has context before you finish the question.
What broke
Getting images from Instagram and Amazon is not as simple as a copy-paste — neither platform offers clean APIs for personal use, so the pipeline requires more manual lifting than intended. The AI advisor is also only as good as the brief you give it: writing the skill file took real judgment that couldn't be delegated to the model.
What I learned
A design gallery is most valuable not as a moodboard but as a translation layer — the goal is turning screenshots into something a contractor can actually act on. The floor plan annotation layer made the biggest difference: once inspiration was mapped to specific rooms, conversations with the designer got more concrete — I stopped saying 'vibes' and started pointing at a map. The AI advisor flipped my assumption: the bottleneck isn't the model's design knowledge, it's getting your taste into a format the model can use.
If I kept going
A browser extension that one-click saves an Amazon product or Instagram screenshot directly to the gallery would unlock the original hypothesis. I'd also extend the skill into a handoff tool: one click to generate a structured brief that can be emailed to a contractor.
What was built
Gallery
Tag filtering, search, shape annotations, layout controls
- Next.js 15 (App Router)
- TypeScript + Tailwind CSS
- Vercel Blob (image storage)
- Vercel KV / Upstash (metadata)
- 15+ room categories, multi-column layout picker
Floor Plan
Interactive annotator with linked room photos
- Pan/zoom with touch pinch support
- Shape annotations (rect, circle) per room
- Photos linked to each annotation
- Current room photo collection
- PDF floor plan import
Designer Brief
Editable vision doc + material library
- Color palette with hex management
- Room priorities and must-haves
- 400+ material/texture swatches (9 categories)
- Searchable by keyword and vibe
- Must-have image pinning
Journal
Rich-text notes with guest sharing
- HTML rich text, tags, starring
- Image attachments with positioning
- Per-note guest access tokens
- View-only vs. edit access per guest
- Guest contact management
Priorities
24-month drag-and-drop project roadmap
- Task cost, LOE, owner, vendor fields
- Visual 24-month timeline
- Drag-and-drop rescheduling
- Status tracking (Not Started → Done)
- Linked images per task
AI Design Advisor
Persistent Claude skill with full home context
- Claude Code skill file
- Style profile API (KV storage)
- Room-by-room knowledge base
- Spanish Colonial + MCM sub-skills
Prototype
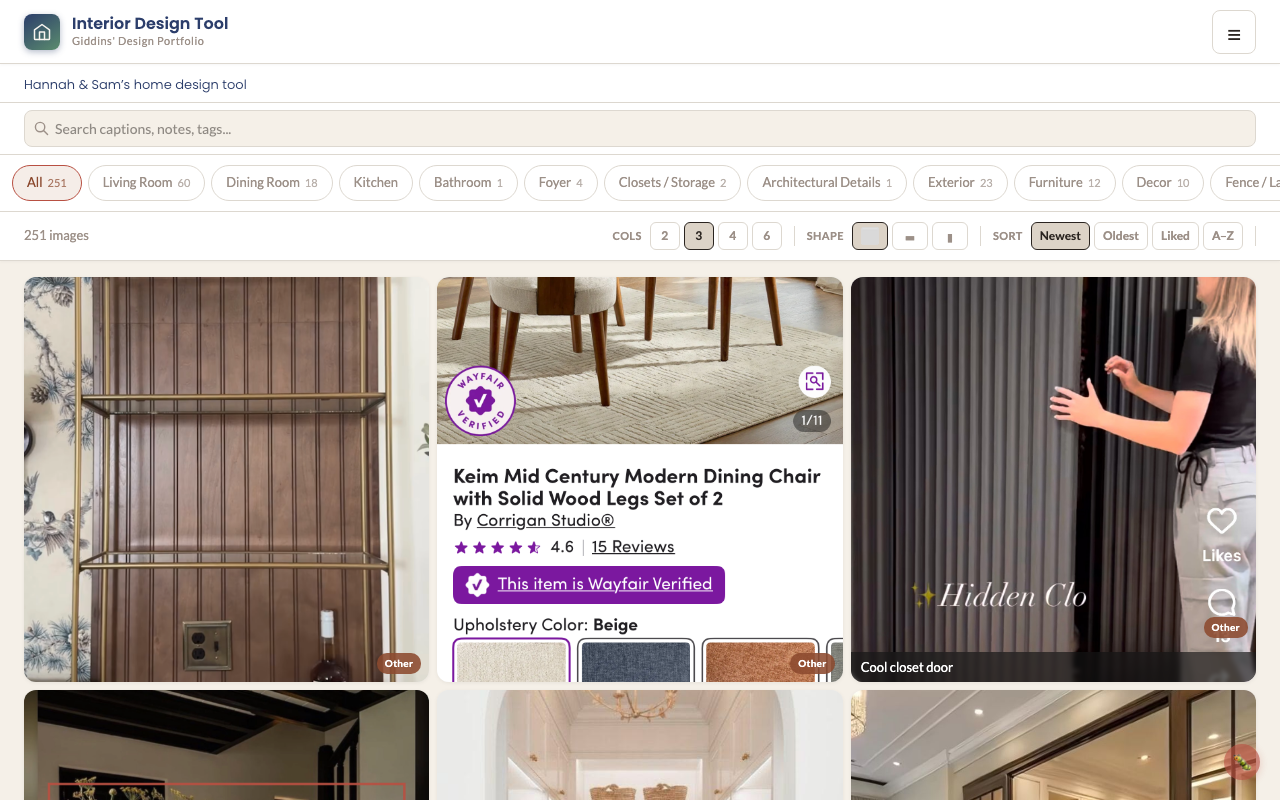
Gallery: 251 images with tag filter strip, search, and layout controls
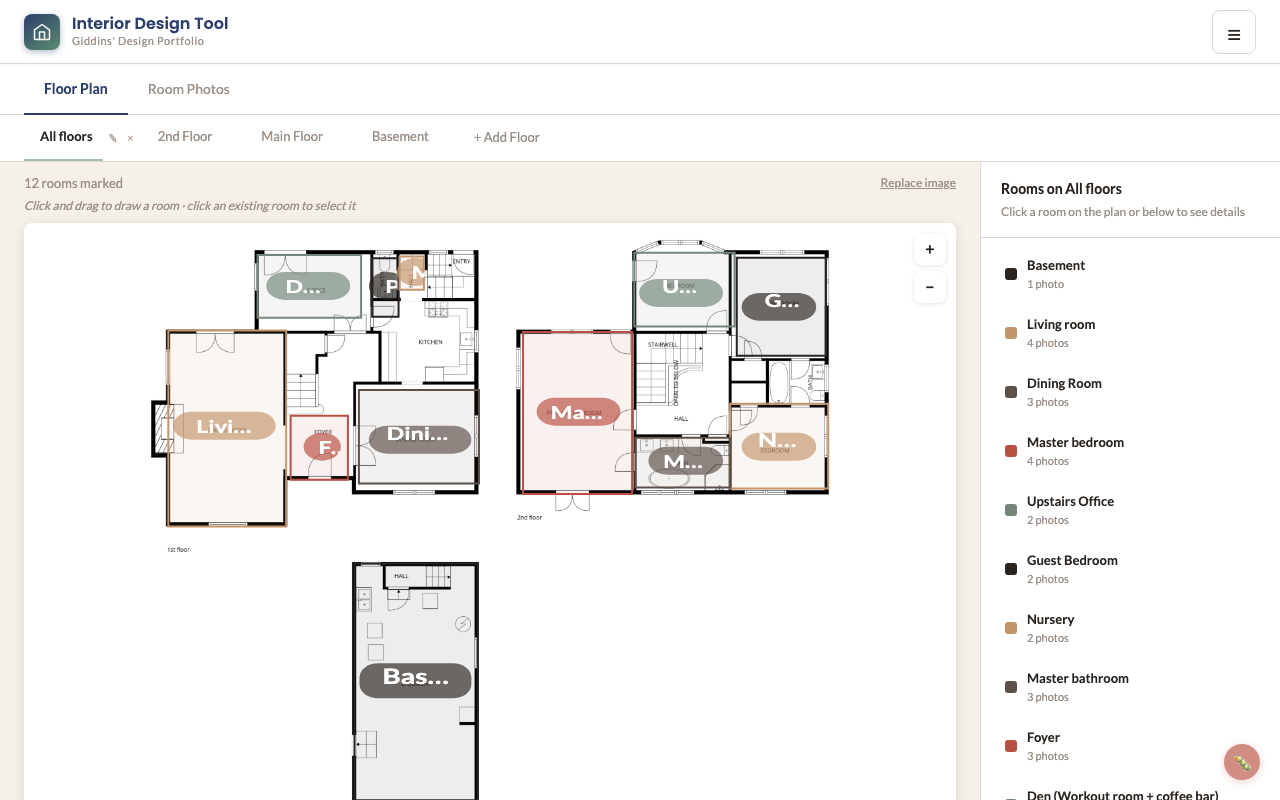
Floor plan: annotated rooms with linked photos per space
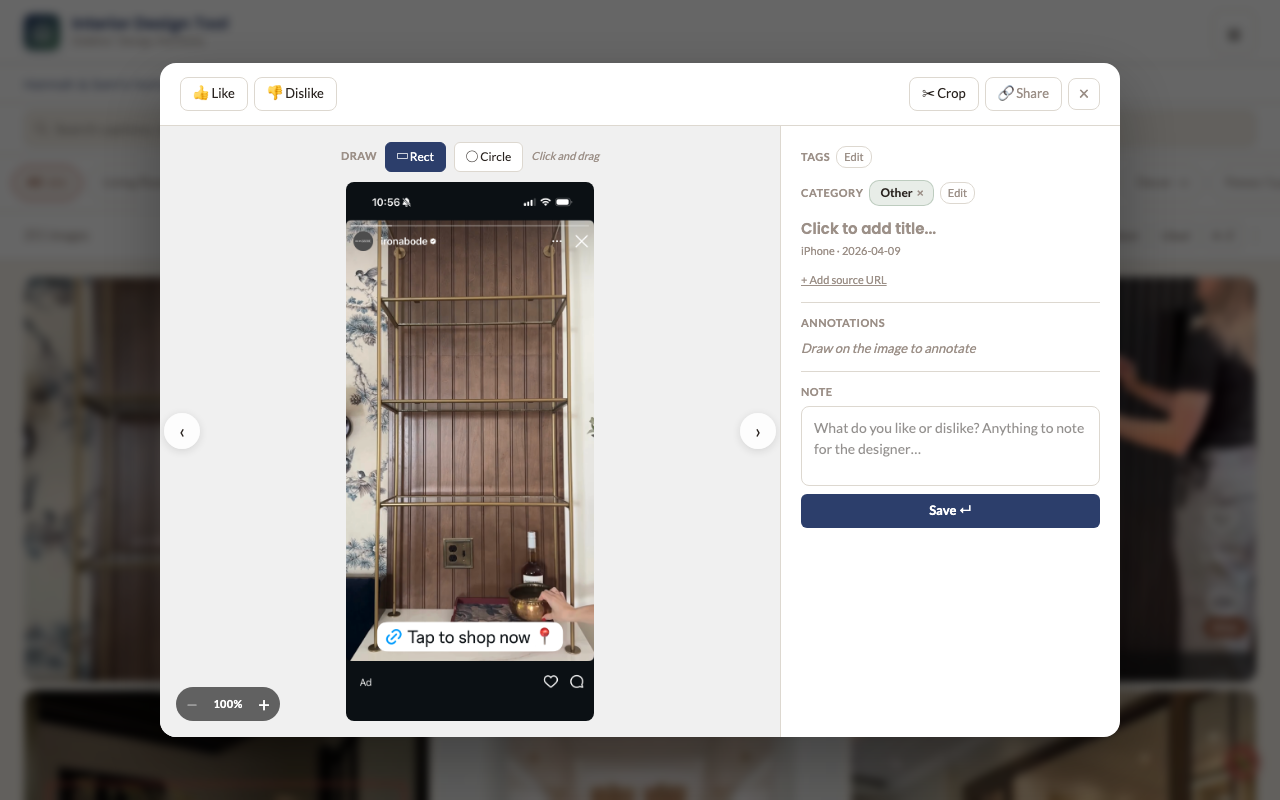
Image detail: draw annotations, assign category tags, and add notes
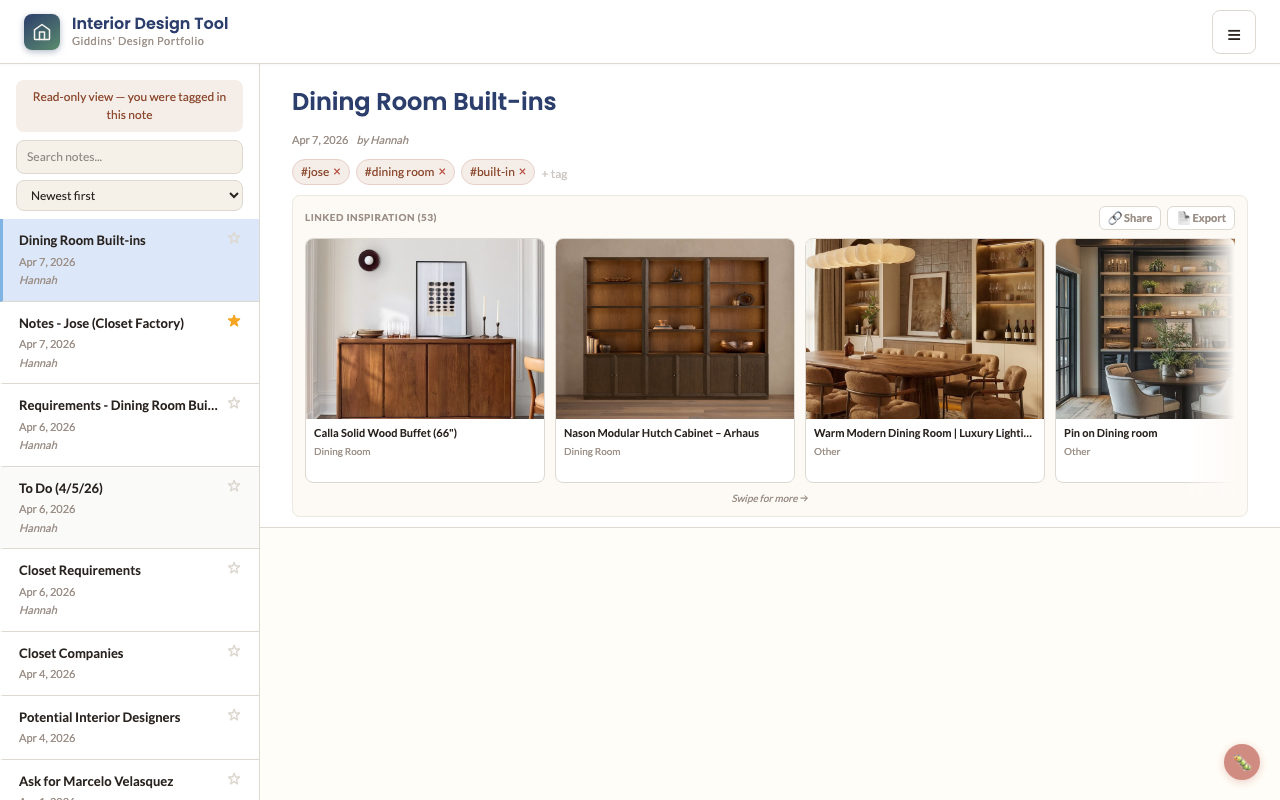
Journal: notes with linked inspiration, tags, and guest sharing
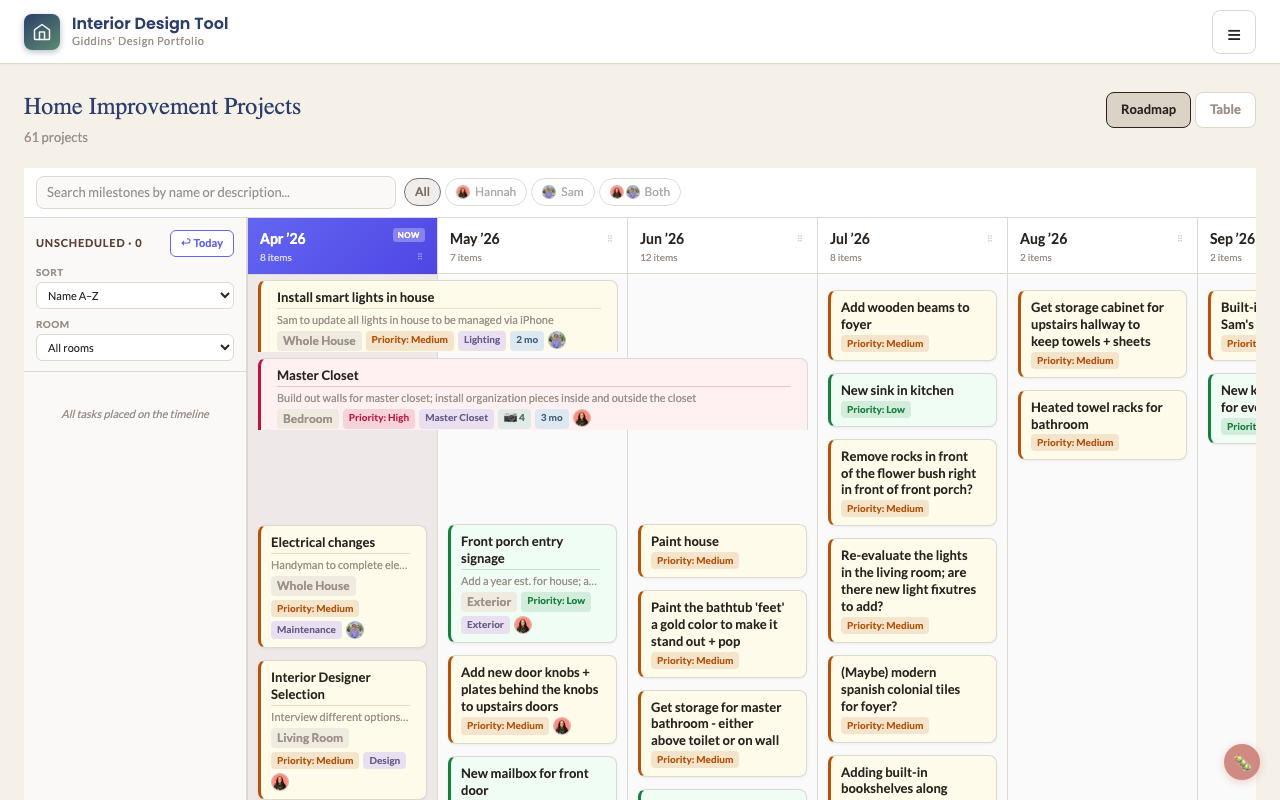
Roadmap: 24-month timeline across 61 home improvement projects
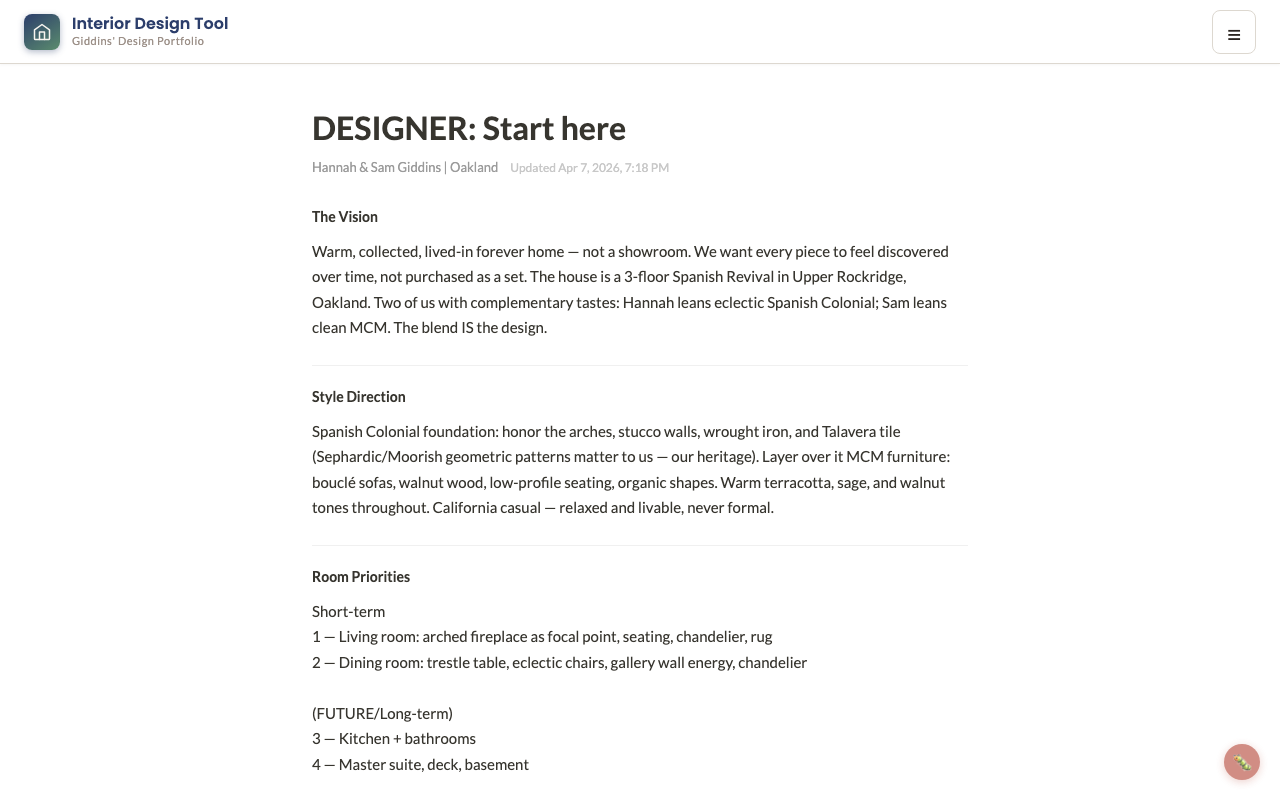
Designer brief: vision doc with style direction and room priorities
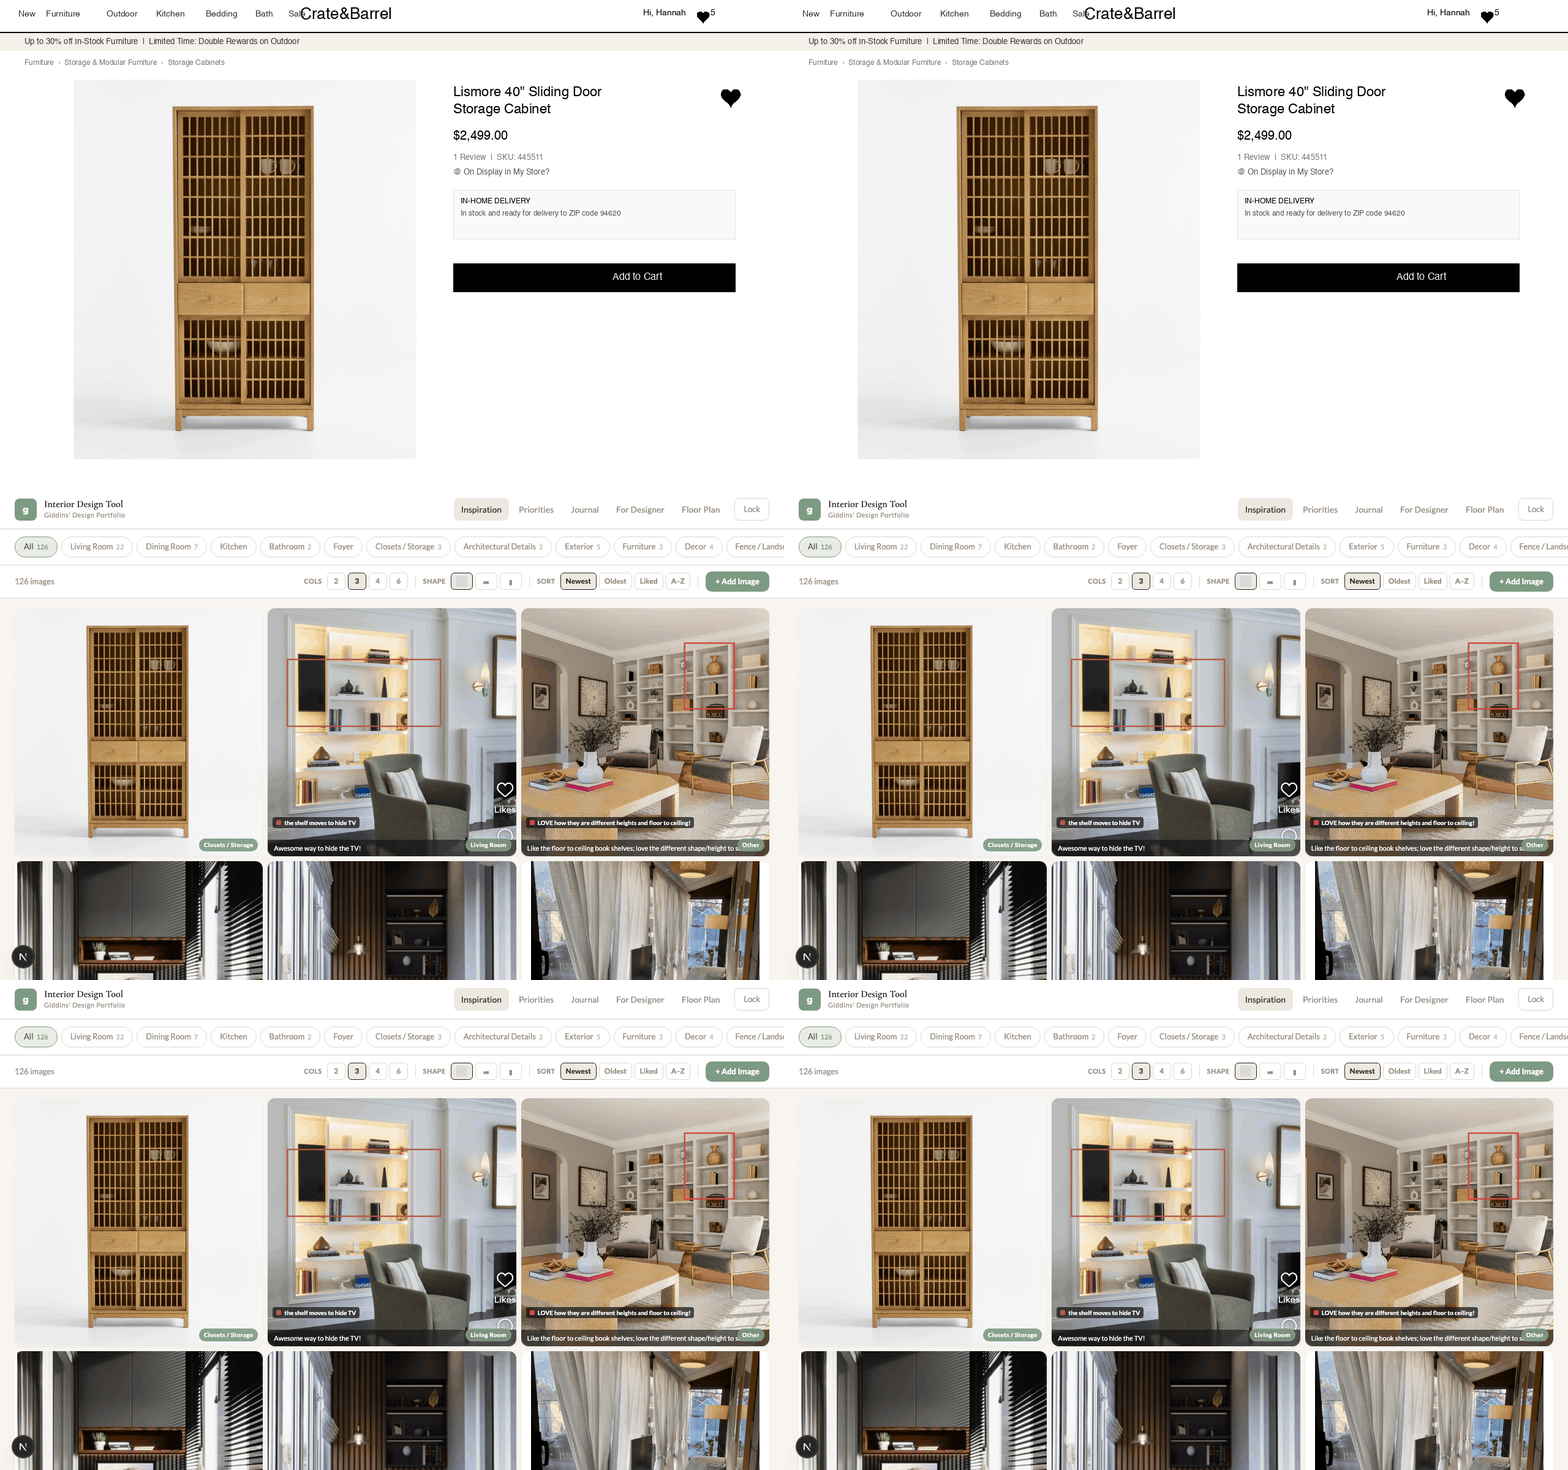
Crate & Barrel → gallery: one tap saves a product to your private board
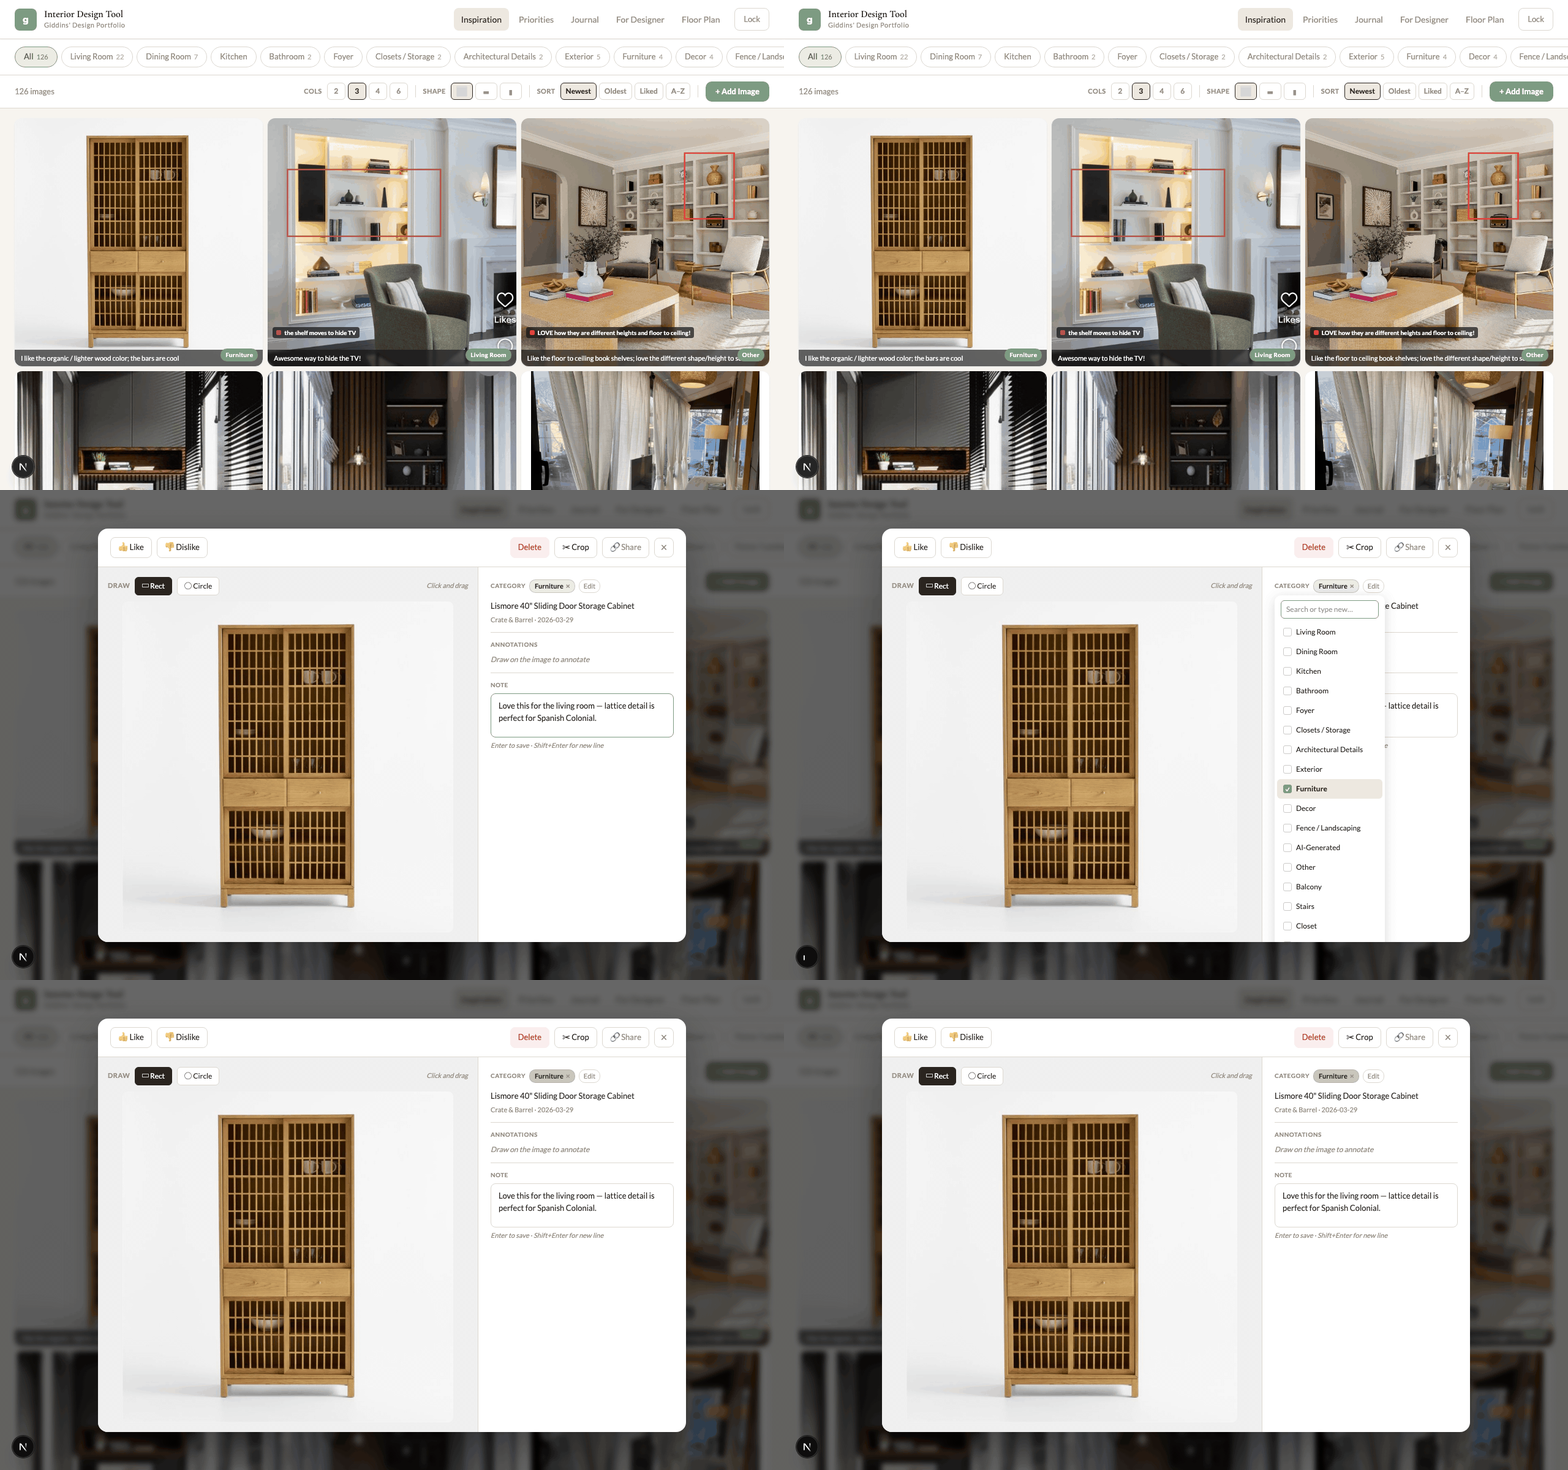
Gallery in action: open a tile, add a note, assign a category
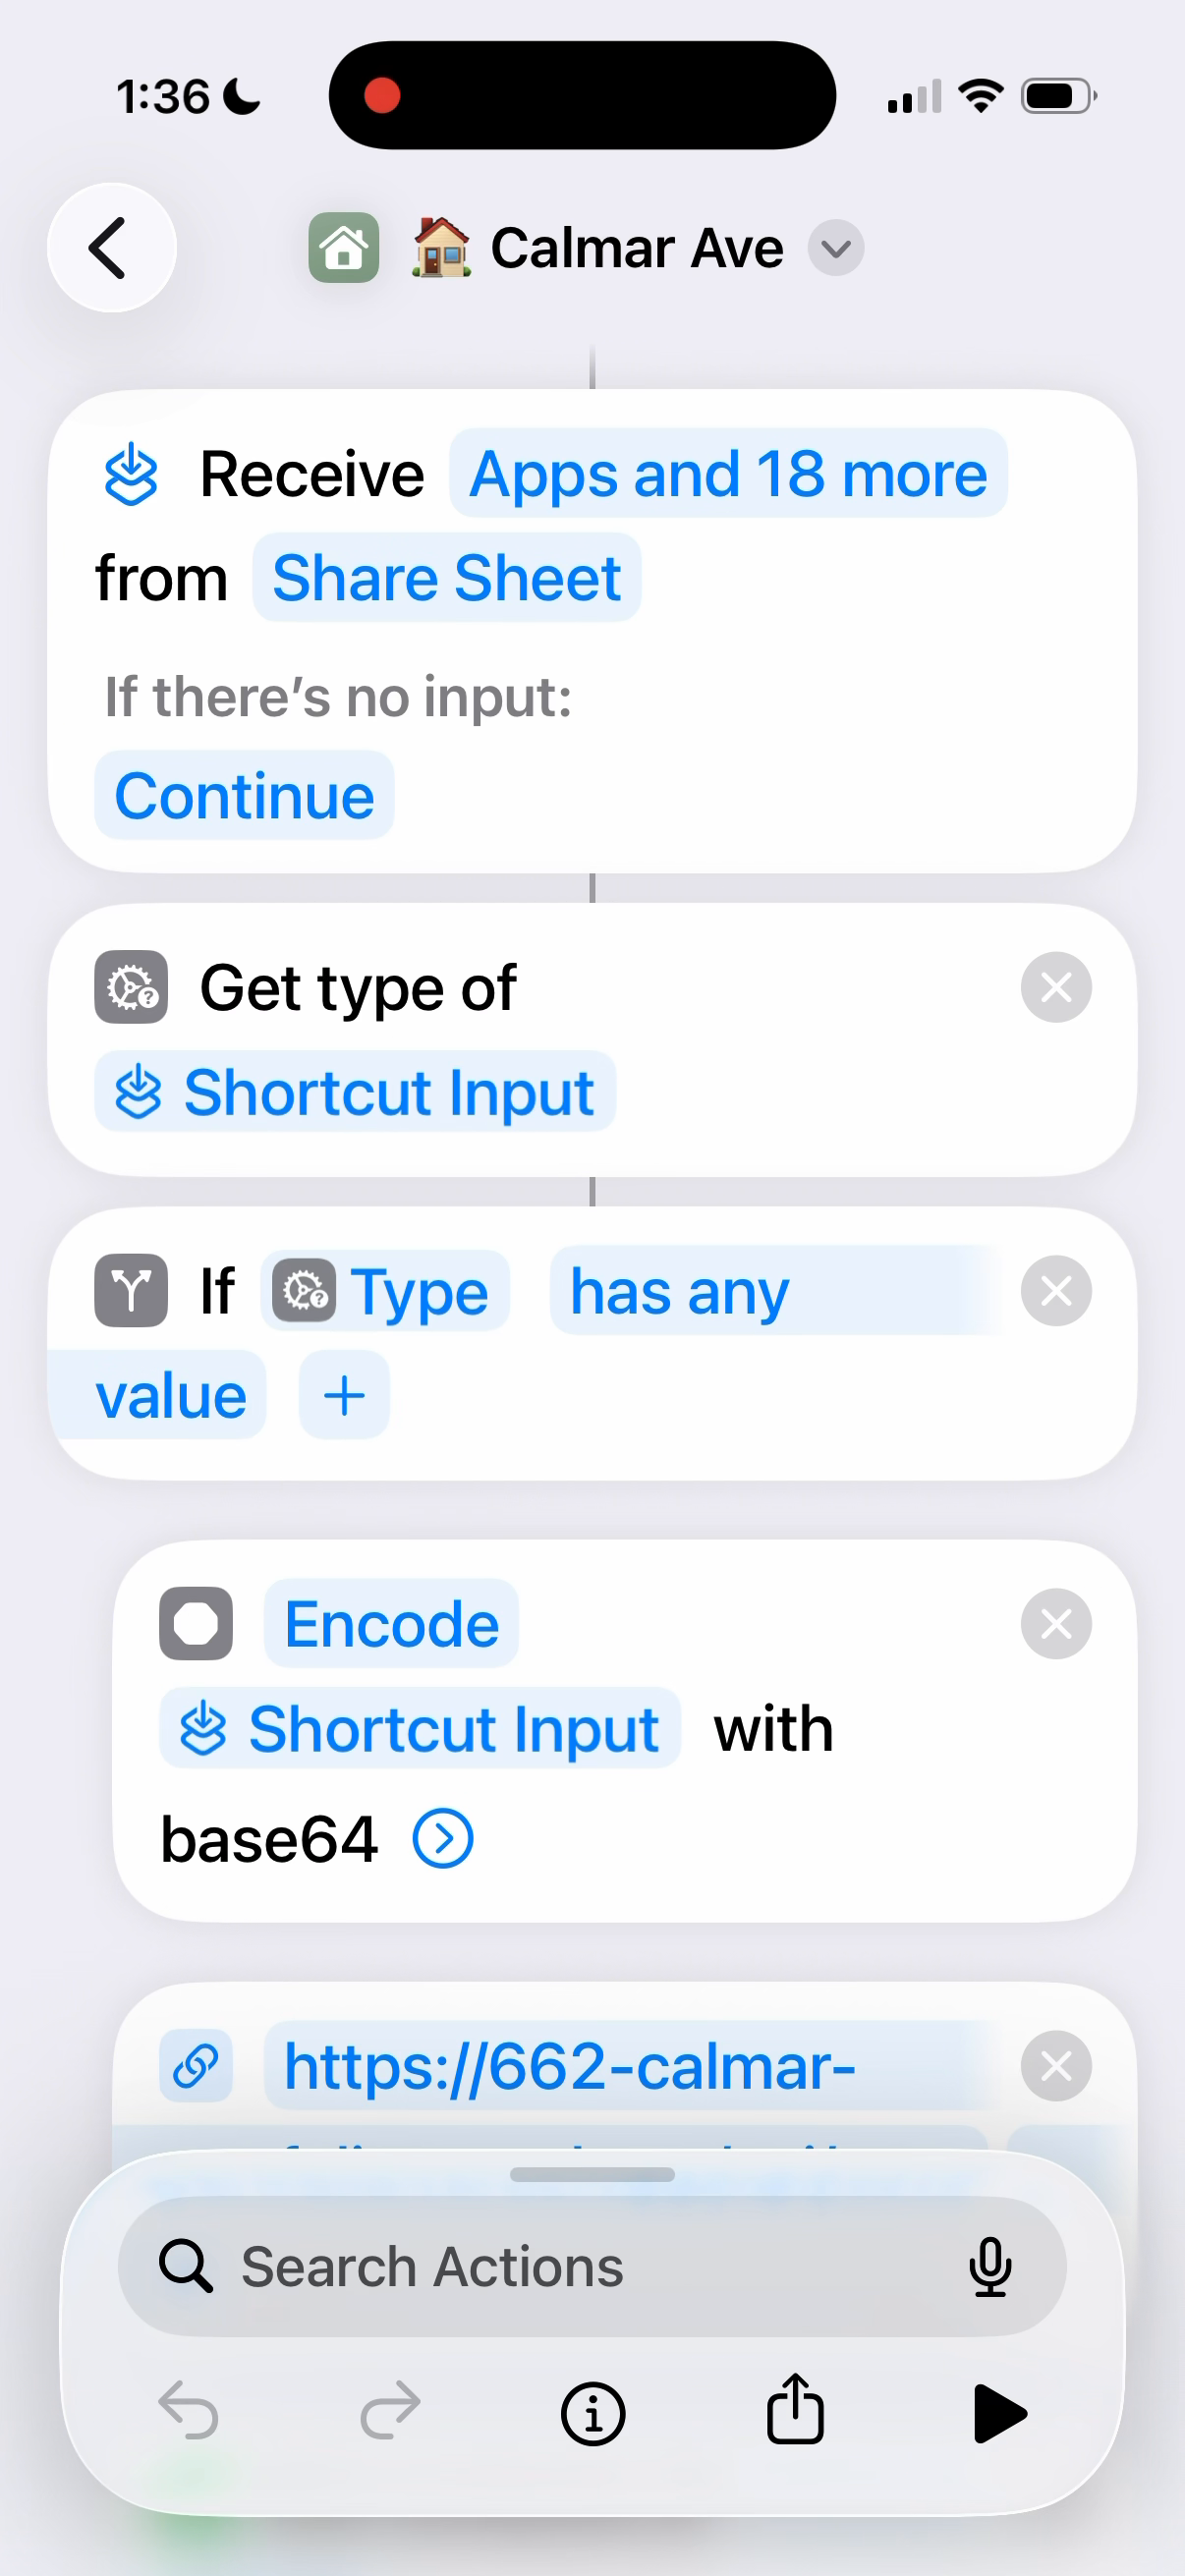
The iOS Shortcut that powers the share-sheet pipeline
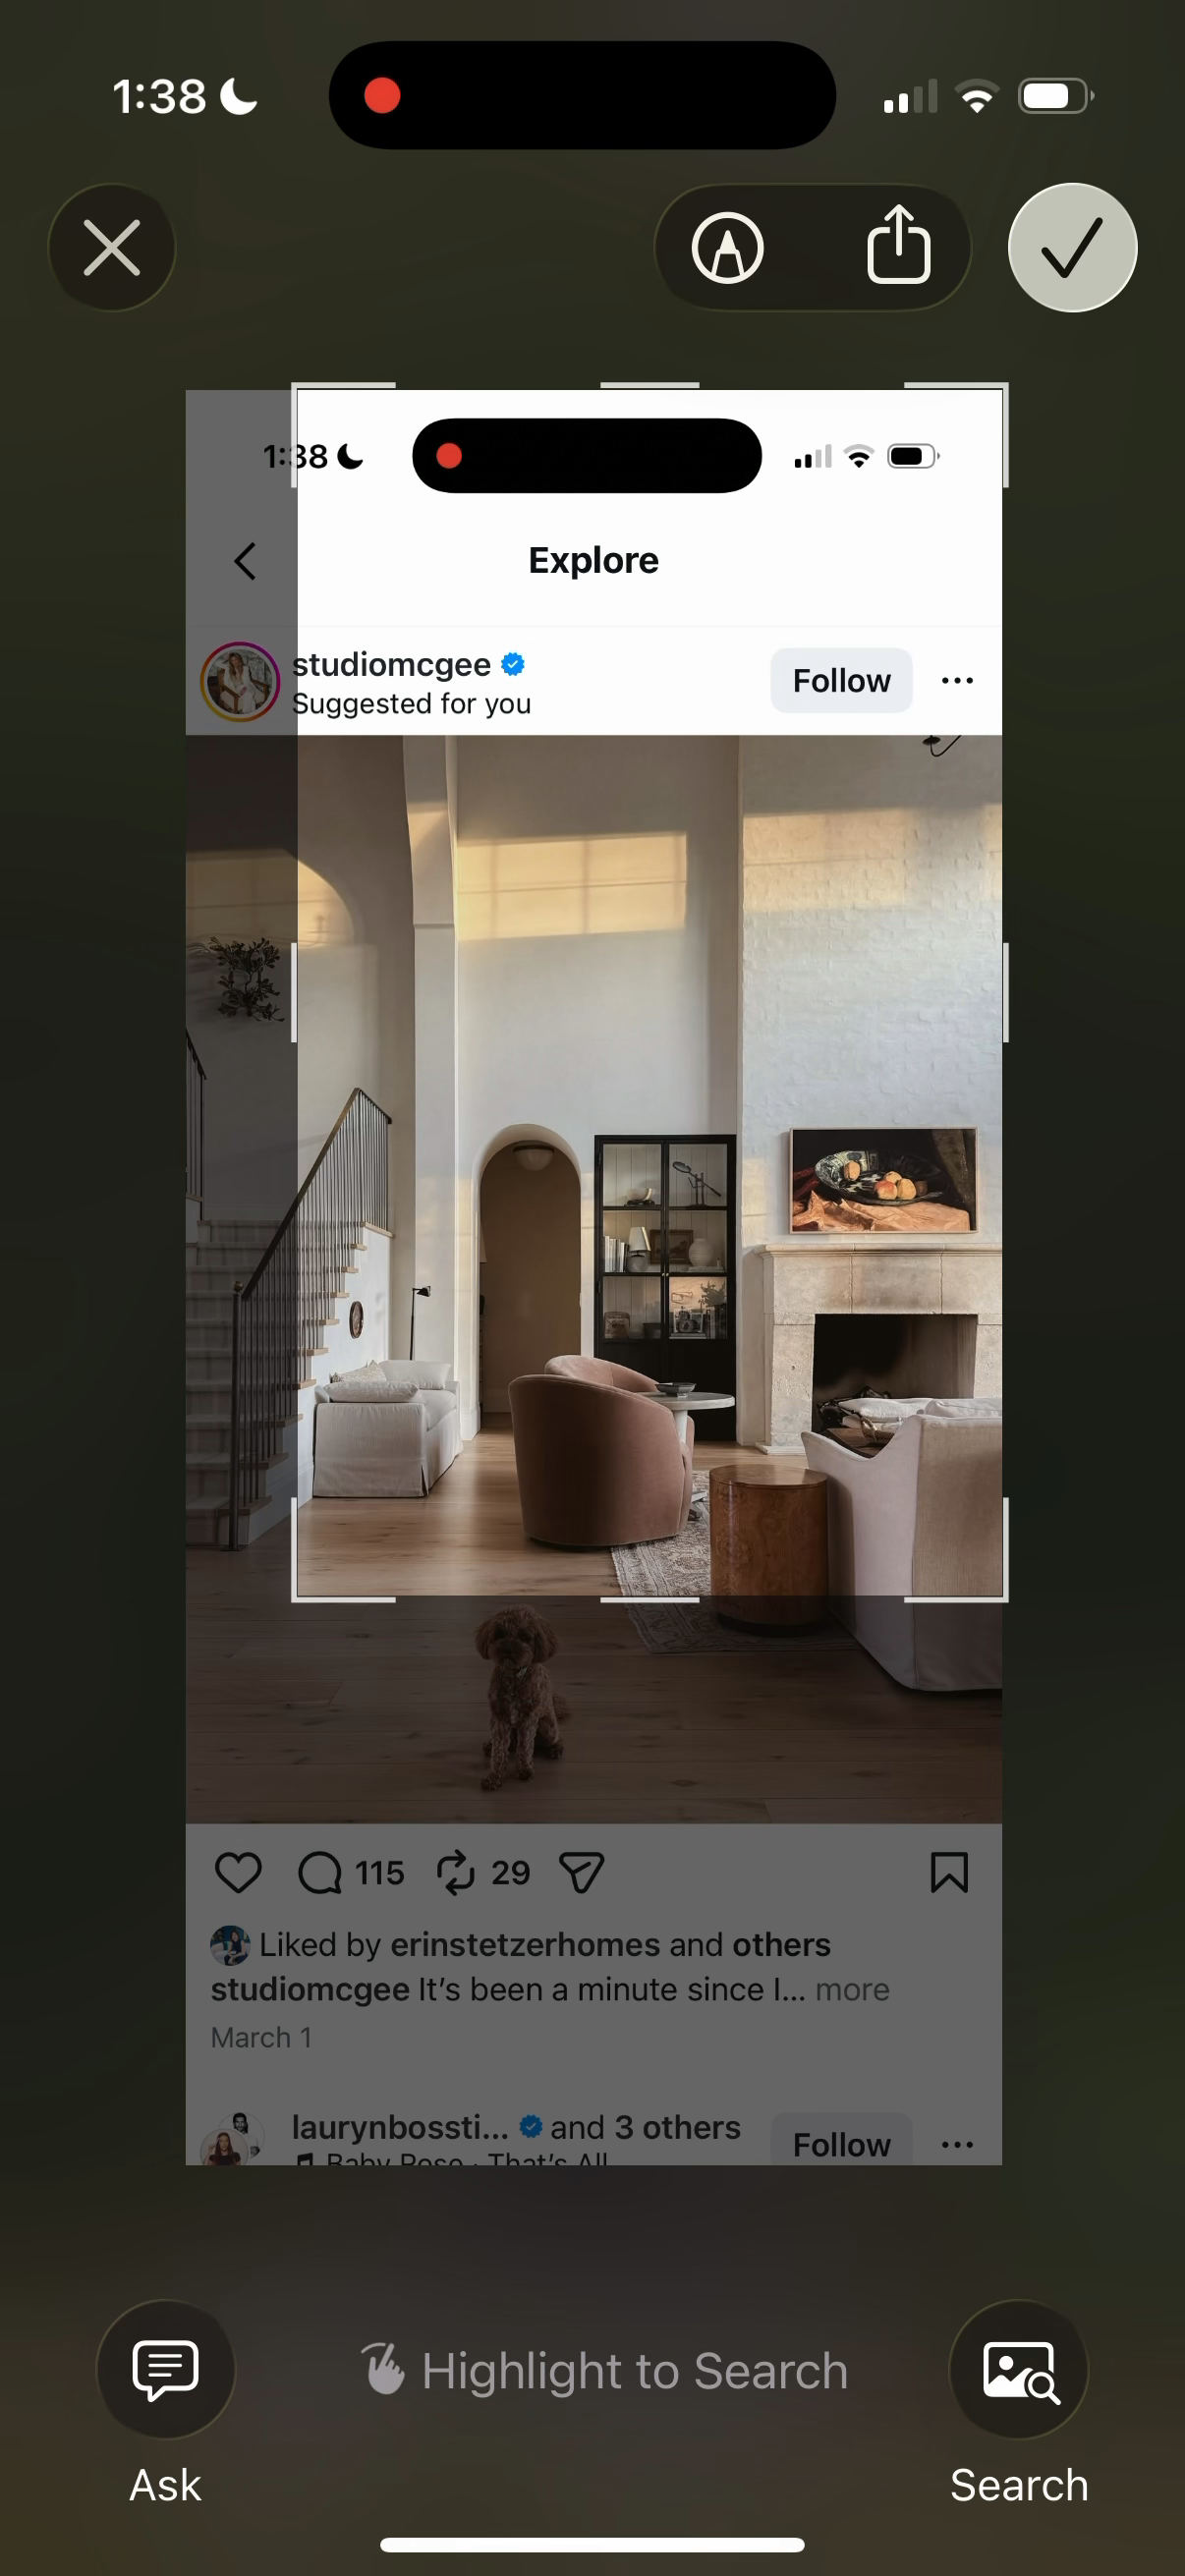
Selecting a Studio McGee post from Instagram to save
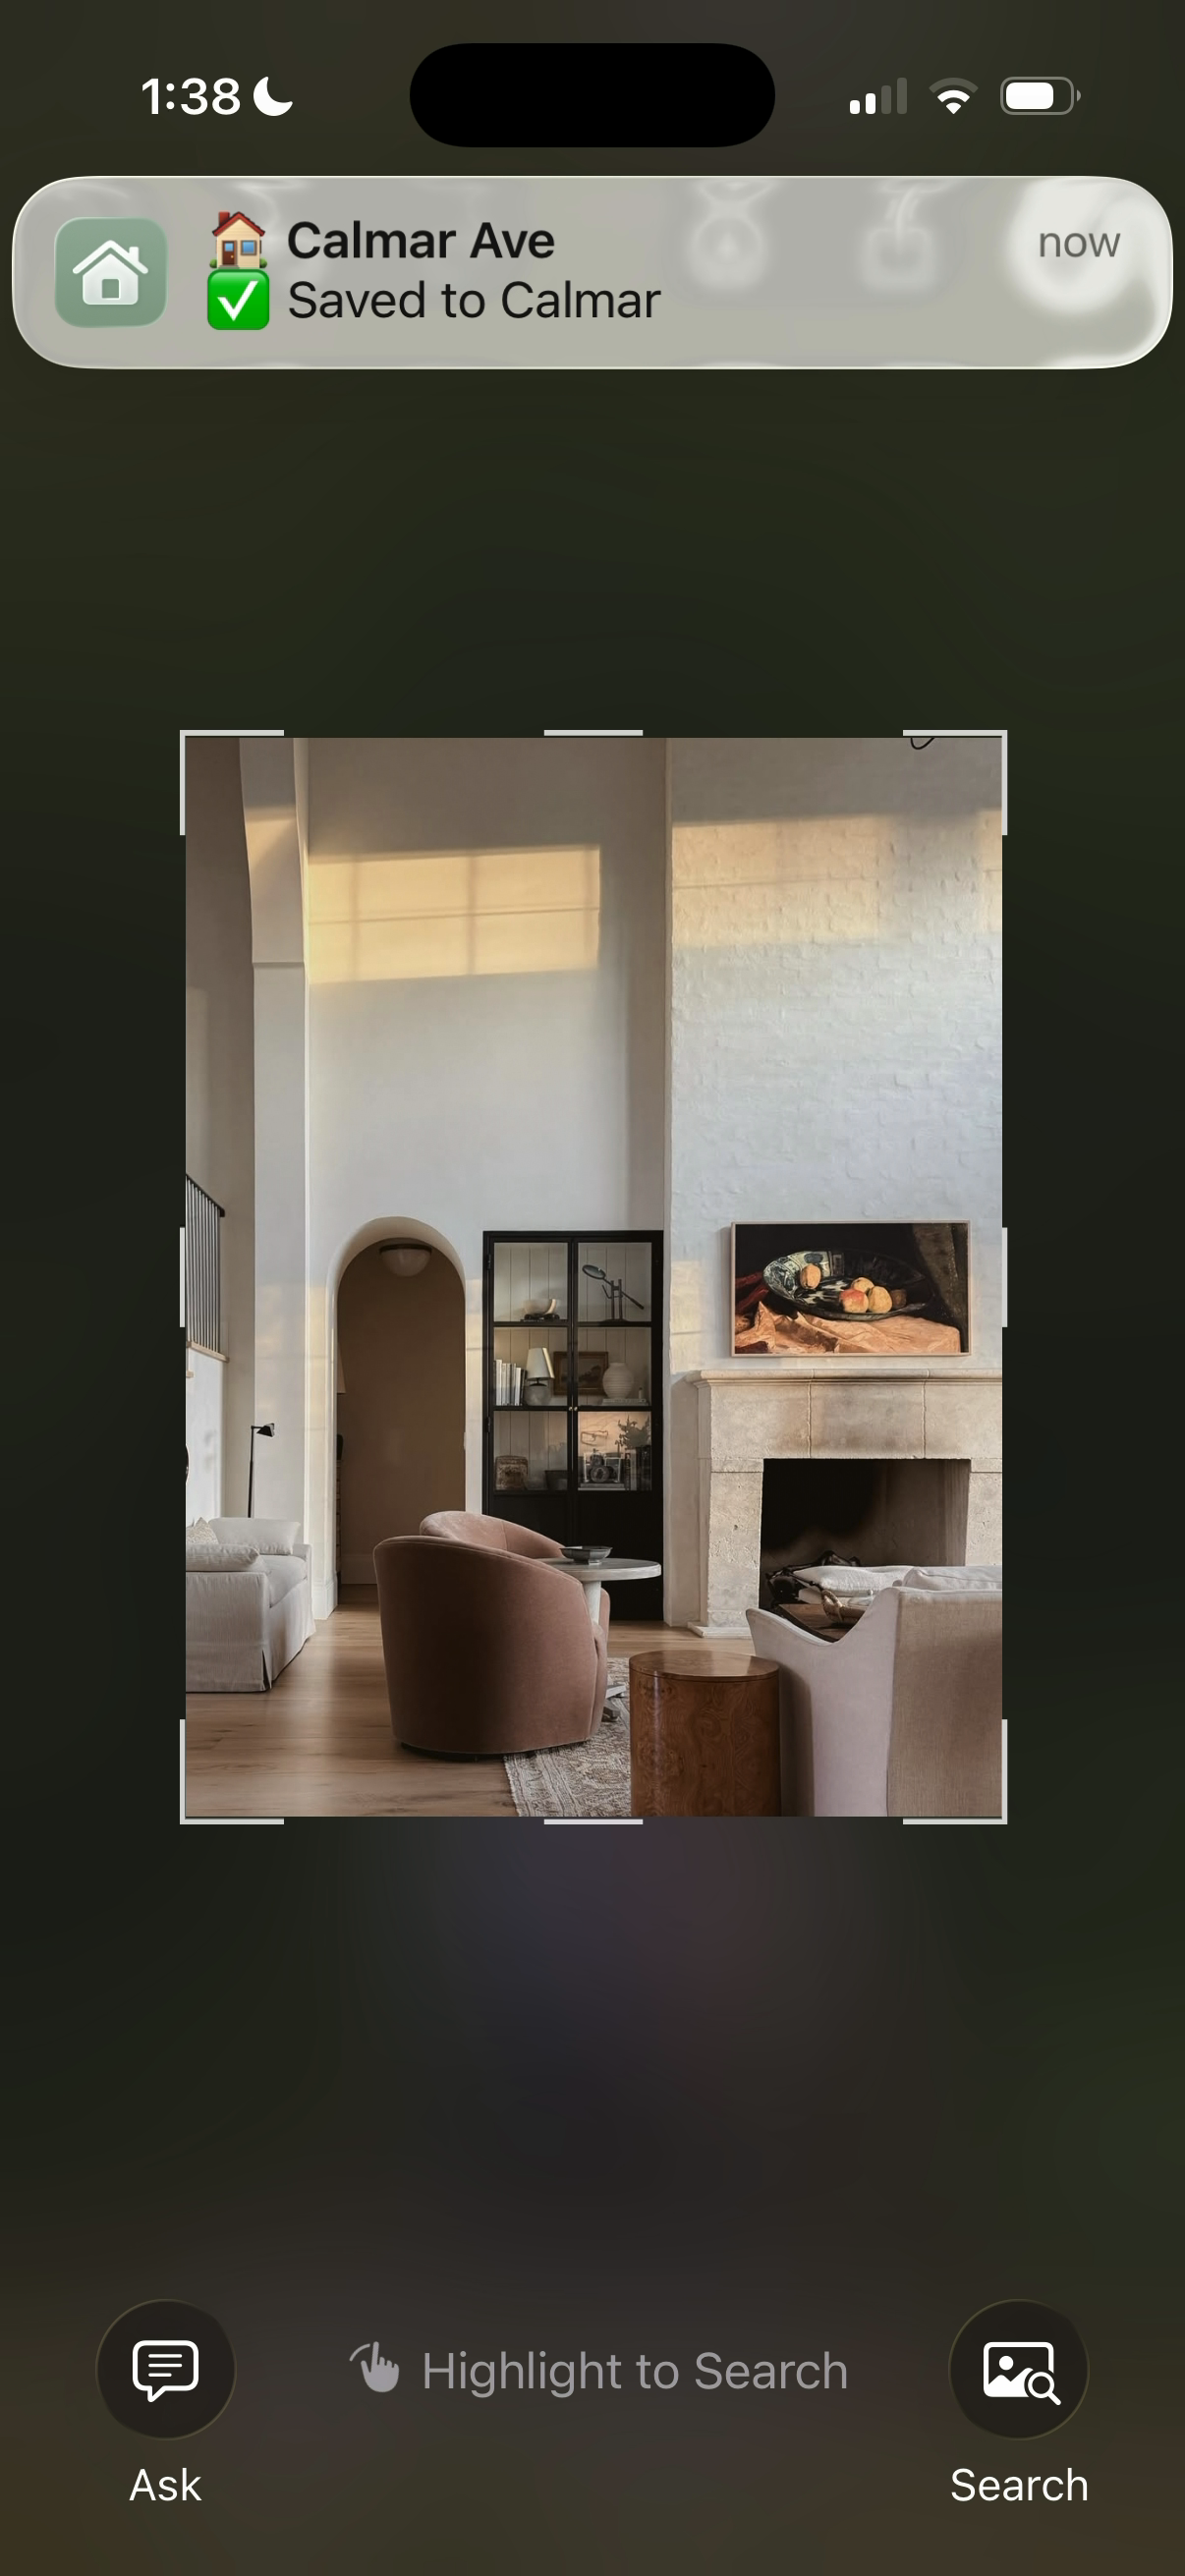
Confirmation: saved to the gallery from Instagram
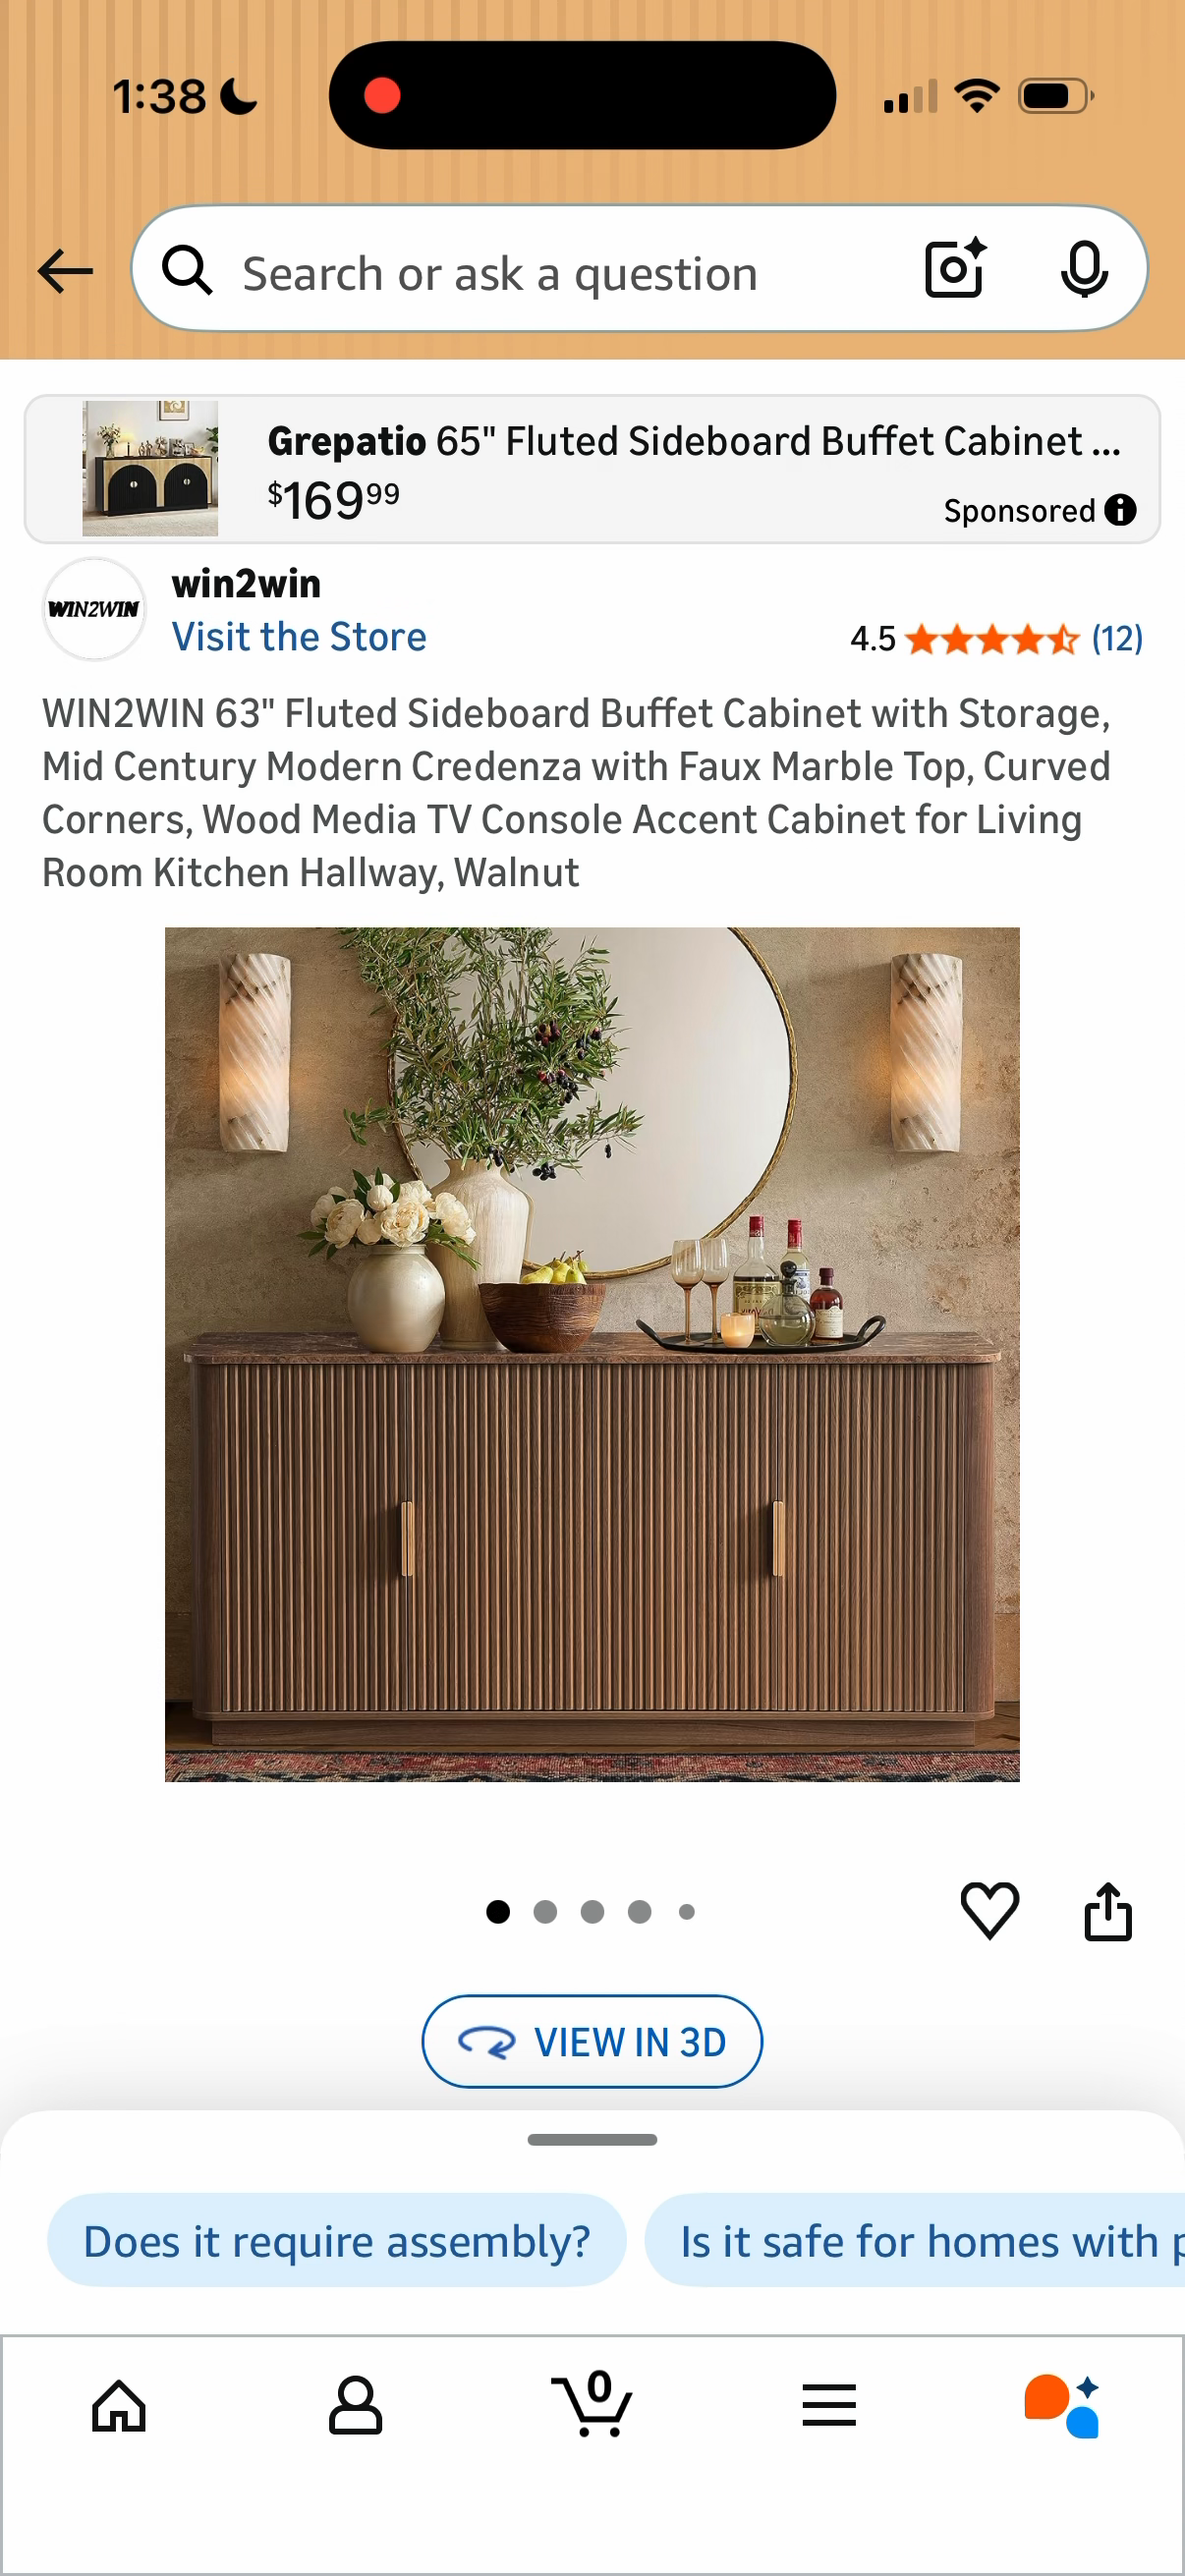
Amazon product page for a fluted sideboard — one tap to save
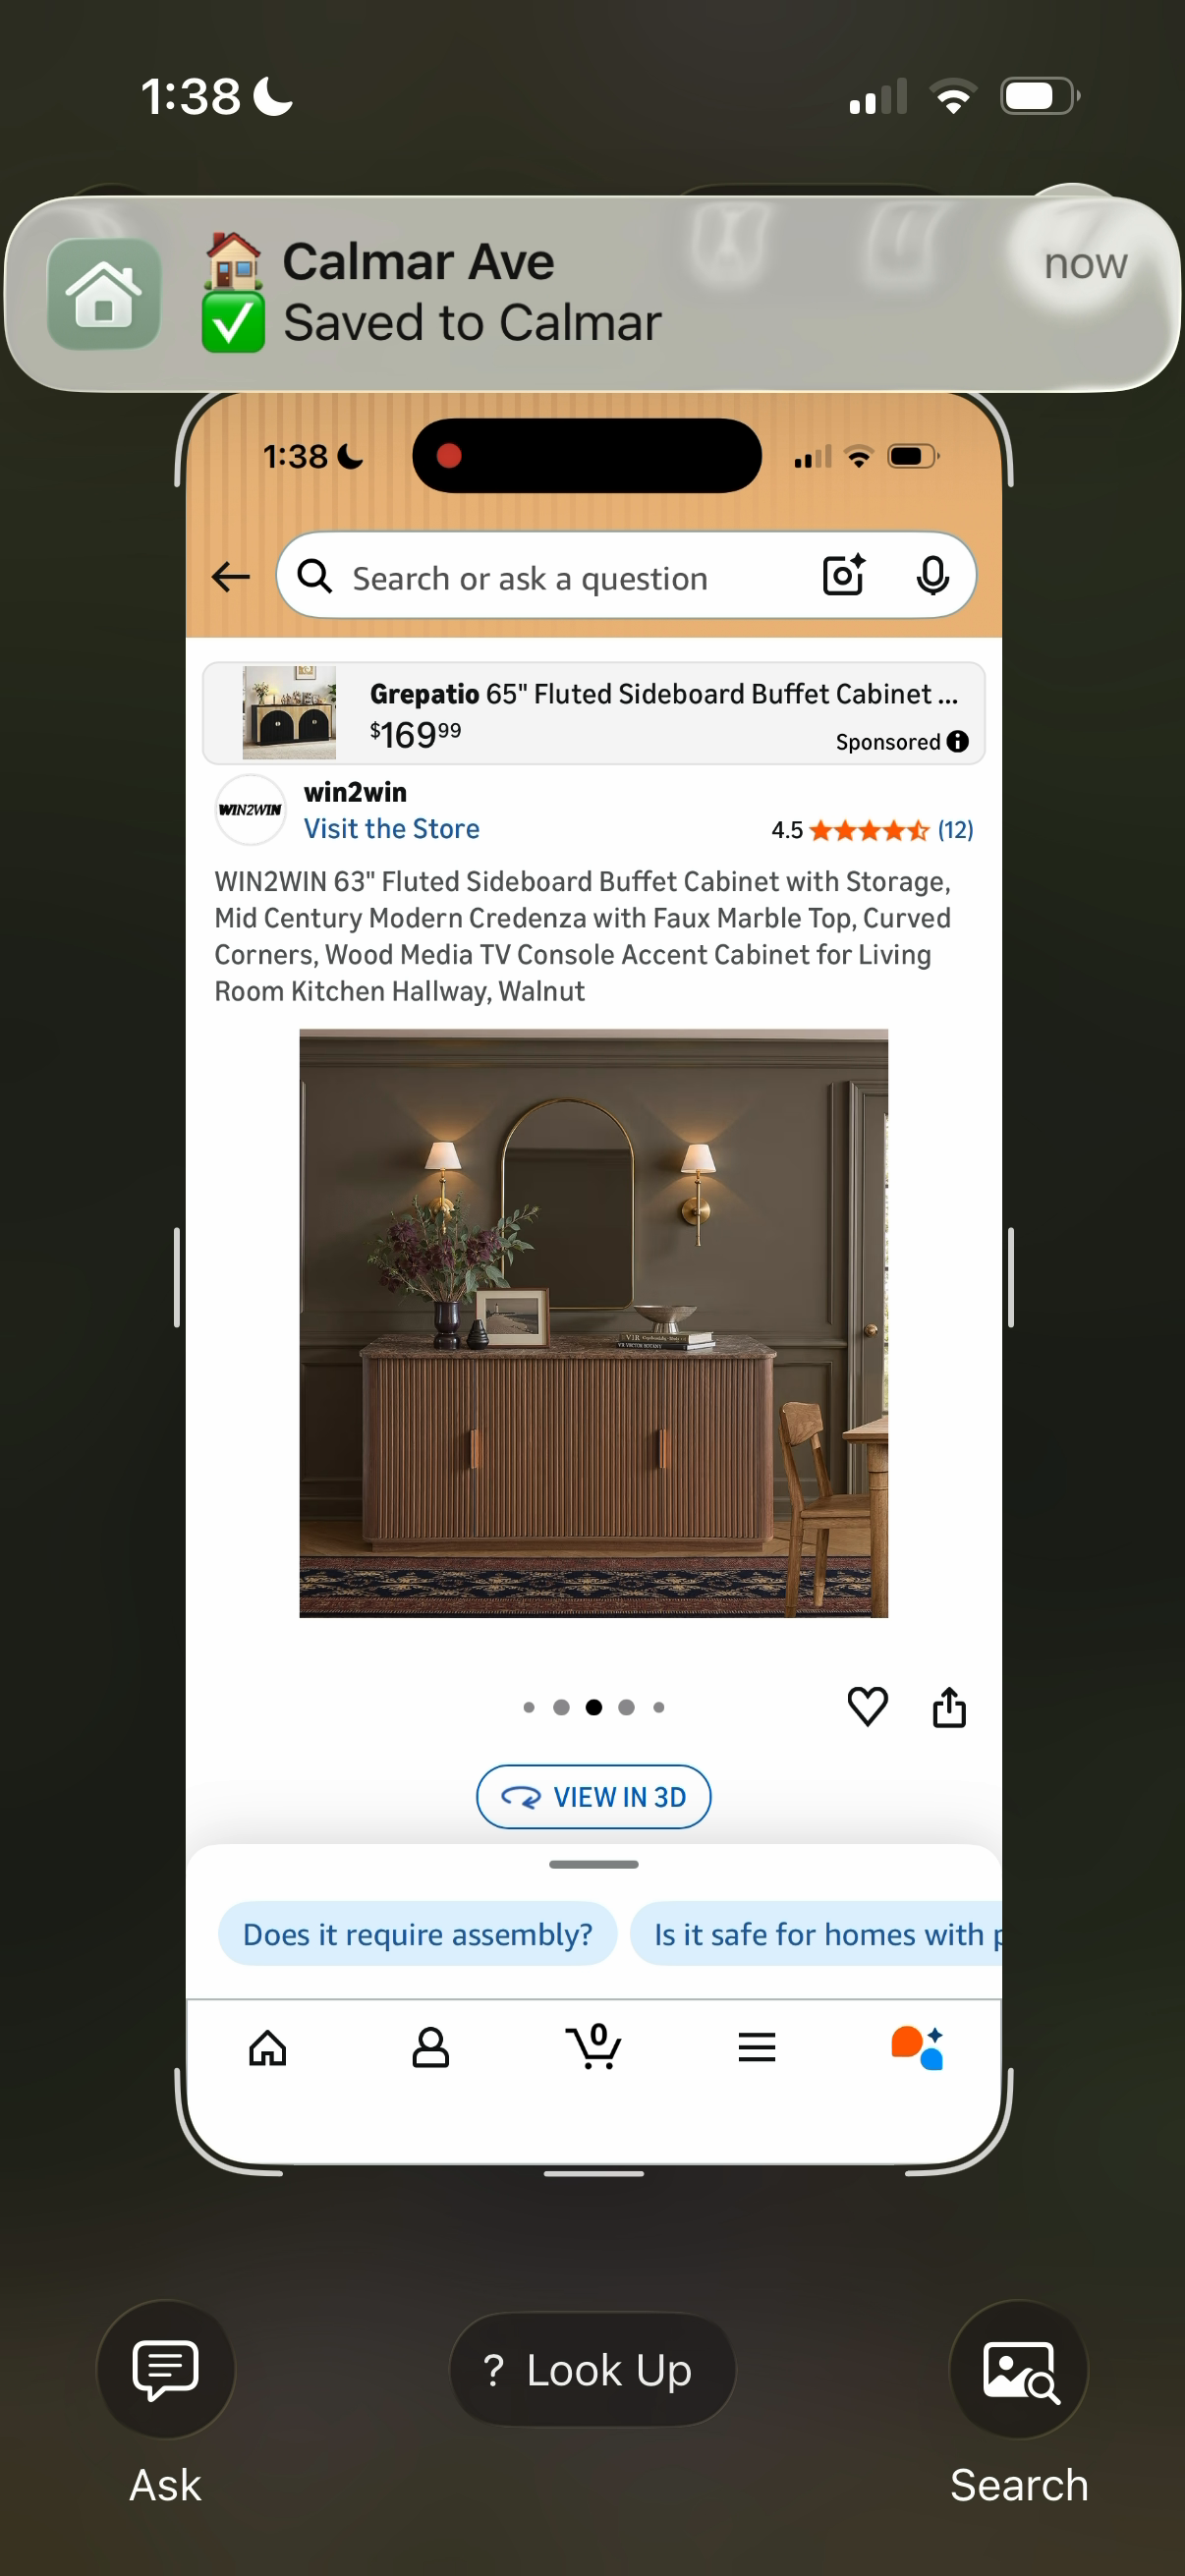
Confirmation: saved to the gallery from Amazon